
The Fitting Room in a Tailoring Shop: The Requirements in Detail
A tailoring shop's fitting room has precise requirements covering floor area, the gap under the door, walls and mirrors. Here is the full breakdown, plus the four most common fit-out mistakes.
Author:سامي الحيدري
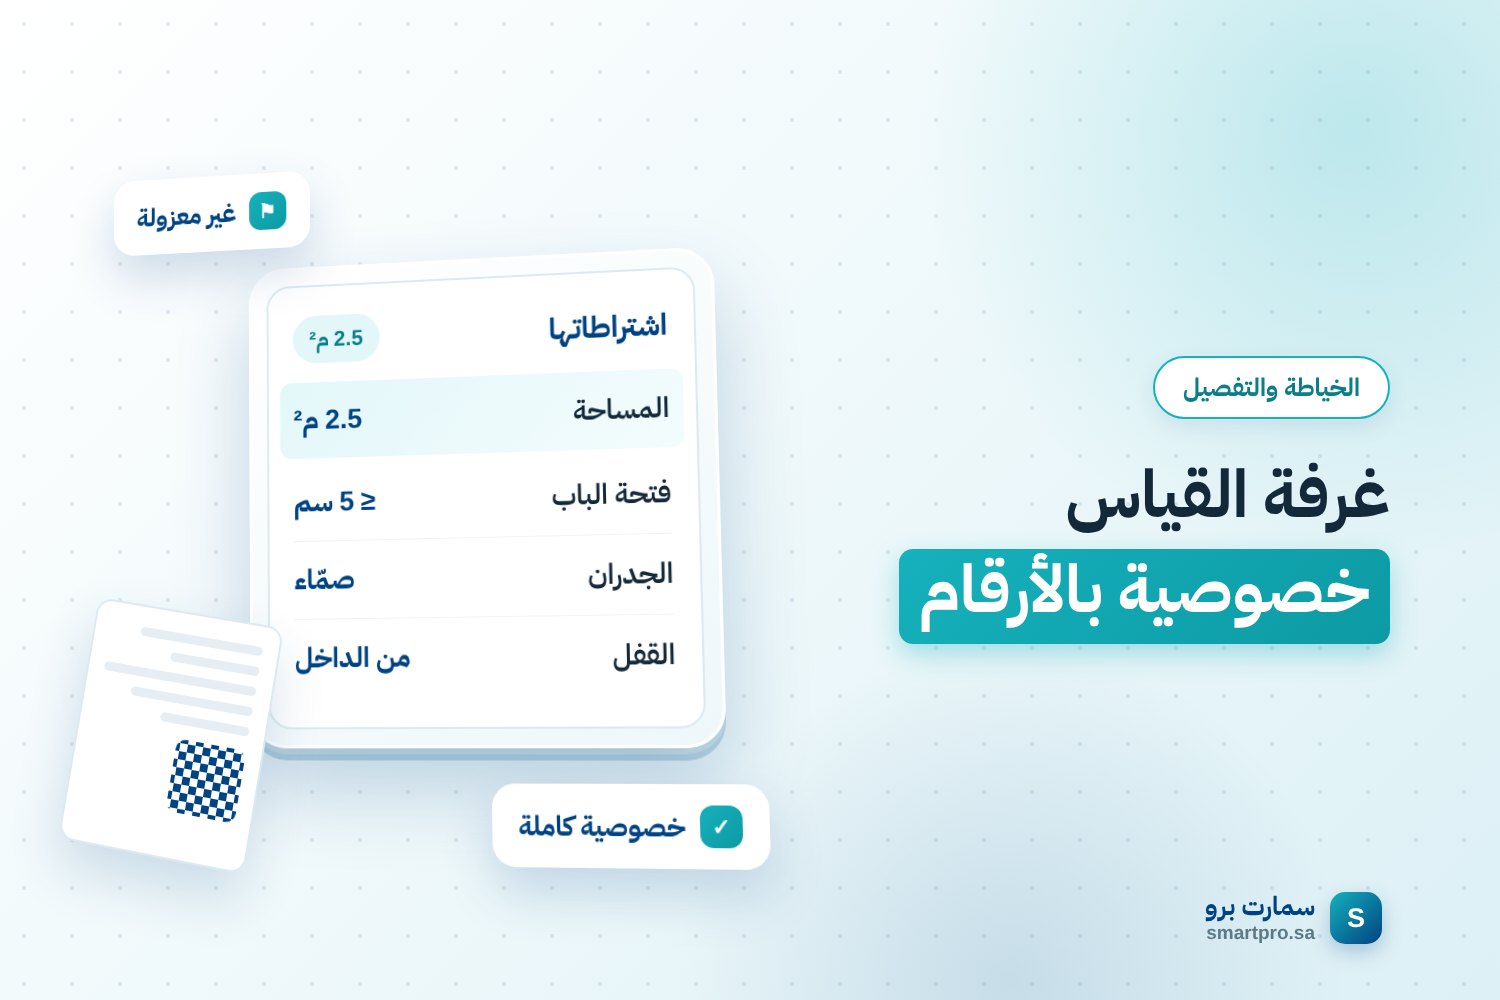
A fitting room in a Saudi tailoring shop is not a corner closed off with a curtain. The approved tailoring shop requirements set it out in numbers: at least 2.5 m², a door that locks from the inside, a gap of no more than 5 cm under the door, solid inner walls, no power outlets, no decorations, and mirrors only on the door or freestanding.
Most violations happen in good faith during fit-out, because whoever equipped the room never read the text. The room is required in women's shops staffed by women and in men's shops staffed by men, because it is part of the service itself, not an extra.
What are the full fitting room requirements?
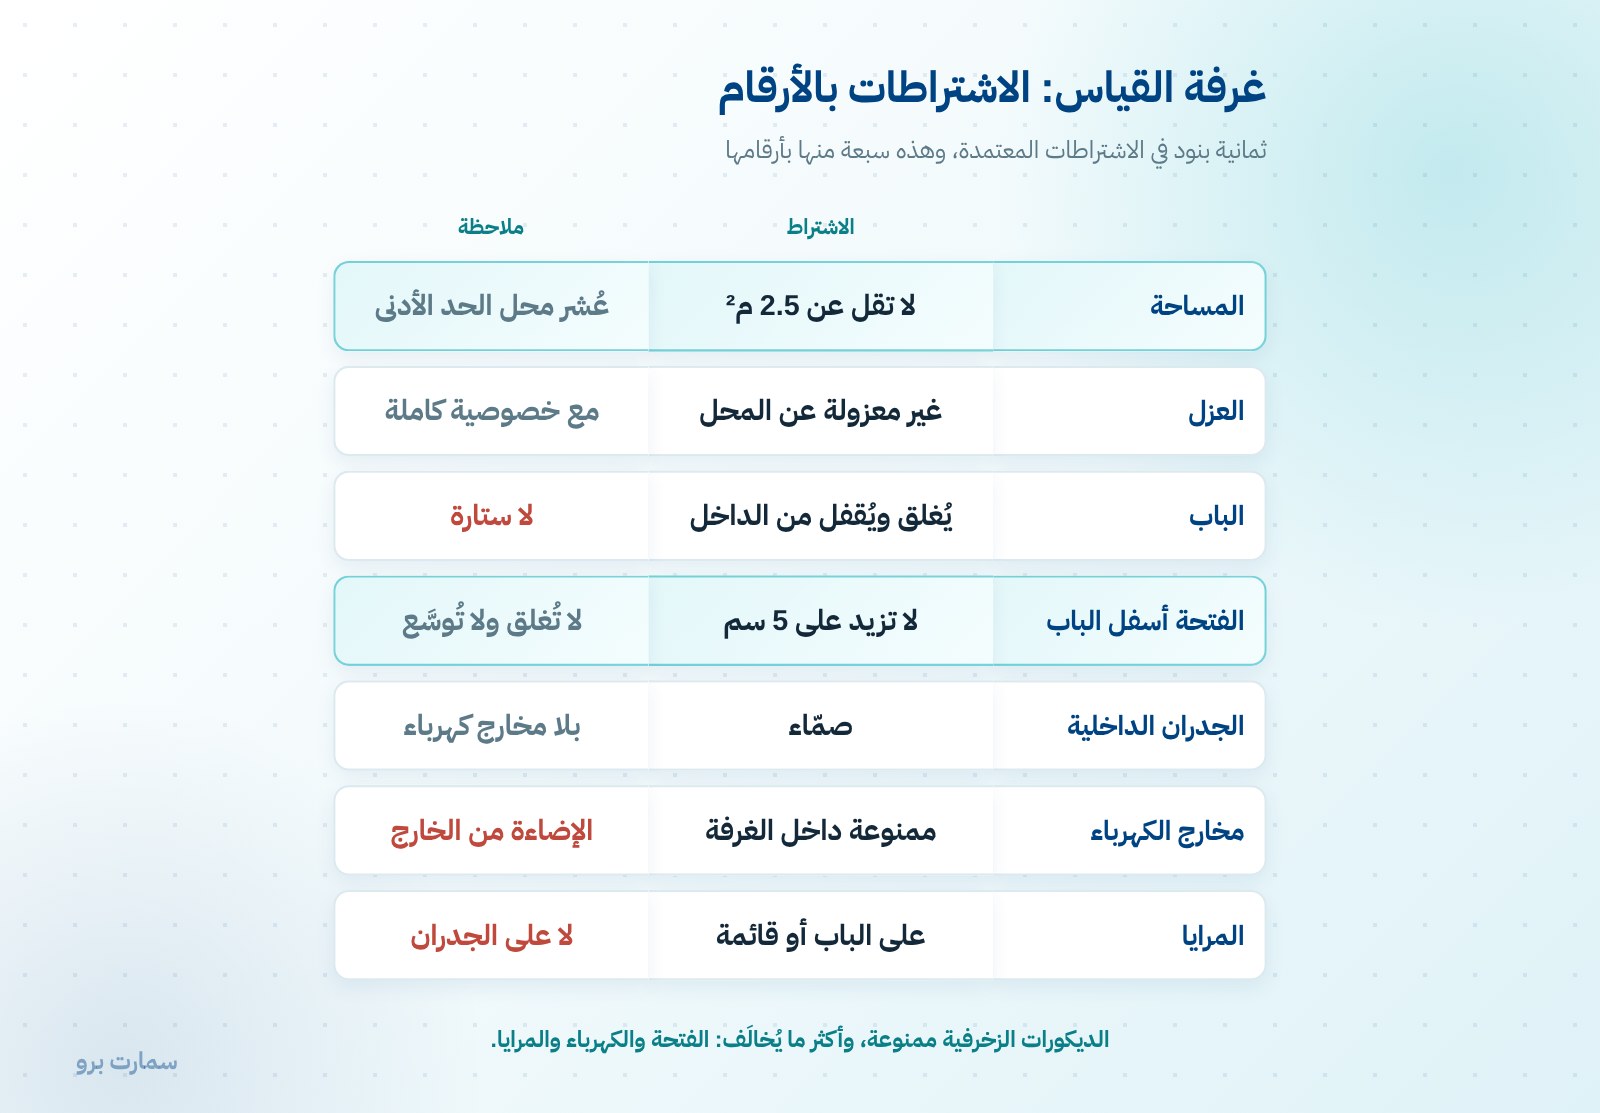
| Item | Requirement |
|---|---|
| Floor area | At least 2.5 m² |
| Separation | Not sealed off from the shop, while still giving full privacy |
| Door | Closes fully and locks from the inside |
| Gap under the door | No more than 5 cm |
| Inner walls | Solid |
| Power outlets | Not allowed inside the room |
| Decorations and decorative fittings | Not allowed |
| Mirrors | On the door only, or freestanding and not fixed to the walls |
Three of these items are the ones most often breached: the gap under the door, power outlets and mirrors.
Why these details in particular?
The requirements balance two goals that can look contradictory: full privacy for the customer inside the room, and a room that is not sealed off from the shop.
A door that locks from the inside delivers privacy, while the limited gap underneath prevents total isolation. Solid walls without power outlets or decorations rule out any hidden cavity or concealed fixture. Mirrors on the door or freestanding prevent anything being mounted on the walls.
So these are not cosmetic details but a single system designed to protect customers. Fitting out the room with that purpose in mind makes compliance easier than memorising the list.
What are the four most common fit-out mistakes?
1. A curtain instead of a door
A curtain neither closes fully nor locks from the inside, so it fails the requirement however heavy it is. What is needed is a door that closes fully and locks from the inside.
2. A power outlet "for the lighting or the iron"
An outlet gets added inside the room for purely practical reasons, yet it is explicitly prohibited. Lighting should come from outside the room or from the ceiling in a way that does not breach the requirement.
3. A mirror fixed to the wall
This is the default picture in most fitters' minds. The requirement limits mirrors to the door or a freestanding mirror that is not fixed to the walls.
4. A gap under the door that is too large, or none at all
The gap is capped at 5 cm. Closing it completely makes the room sealed off, and widening it compromises privacy. It is also quick and easy to measure on any inspection visit.
Is 2.5 square metres really enough space?
The 2.5 m² minimum sounds small, and it is. But it still means the room needs real floor space in the shop; it cannot be carved out of a corridor or a tight corner.
In a shop at the minimum size of 24 m², the fitting room takes up more than a tenth of the total area, alongside the sewing area, display, storage and reception.
That is why its position should be worked into the floor plan before you sign the lease, not after.
Do women's shops have extra rules?
In a women's shop, the fitting room also falls under the rules for the shop itself: only women may work there, men may not enter during working hours, the interior must not be visible from outside, and internal CCTV cameras are not allowed. The fitting room requirements above stay the same in every case.
How does the fitting room affect daily operations?
The fitting room is not just a regulatory space; it is a station in the order's journey. It is where measurements are first taken, where the trial fitting happens before the ironing stage, and where the garment is tried on before handover at the ready stage.
In a workshop with only one room, that means a busy fitting room holds up the whole order flow. In peak seasons especially, the room, not the sewing machine, becomes the bottleneck.
That is why well-run workshops count fitting room time as part of their capacity, not outside it, and schedule fittings by appointment instead of leaving them to chance.
How do you keep the room compliant after opening?
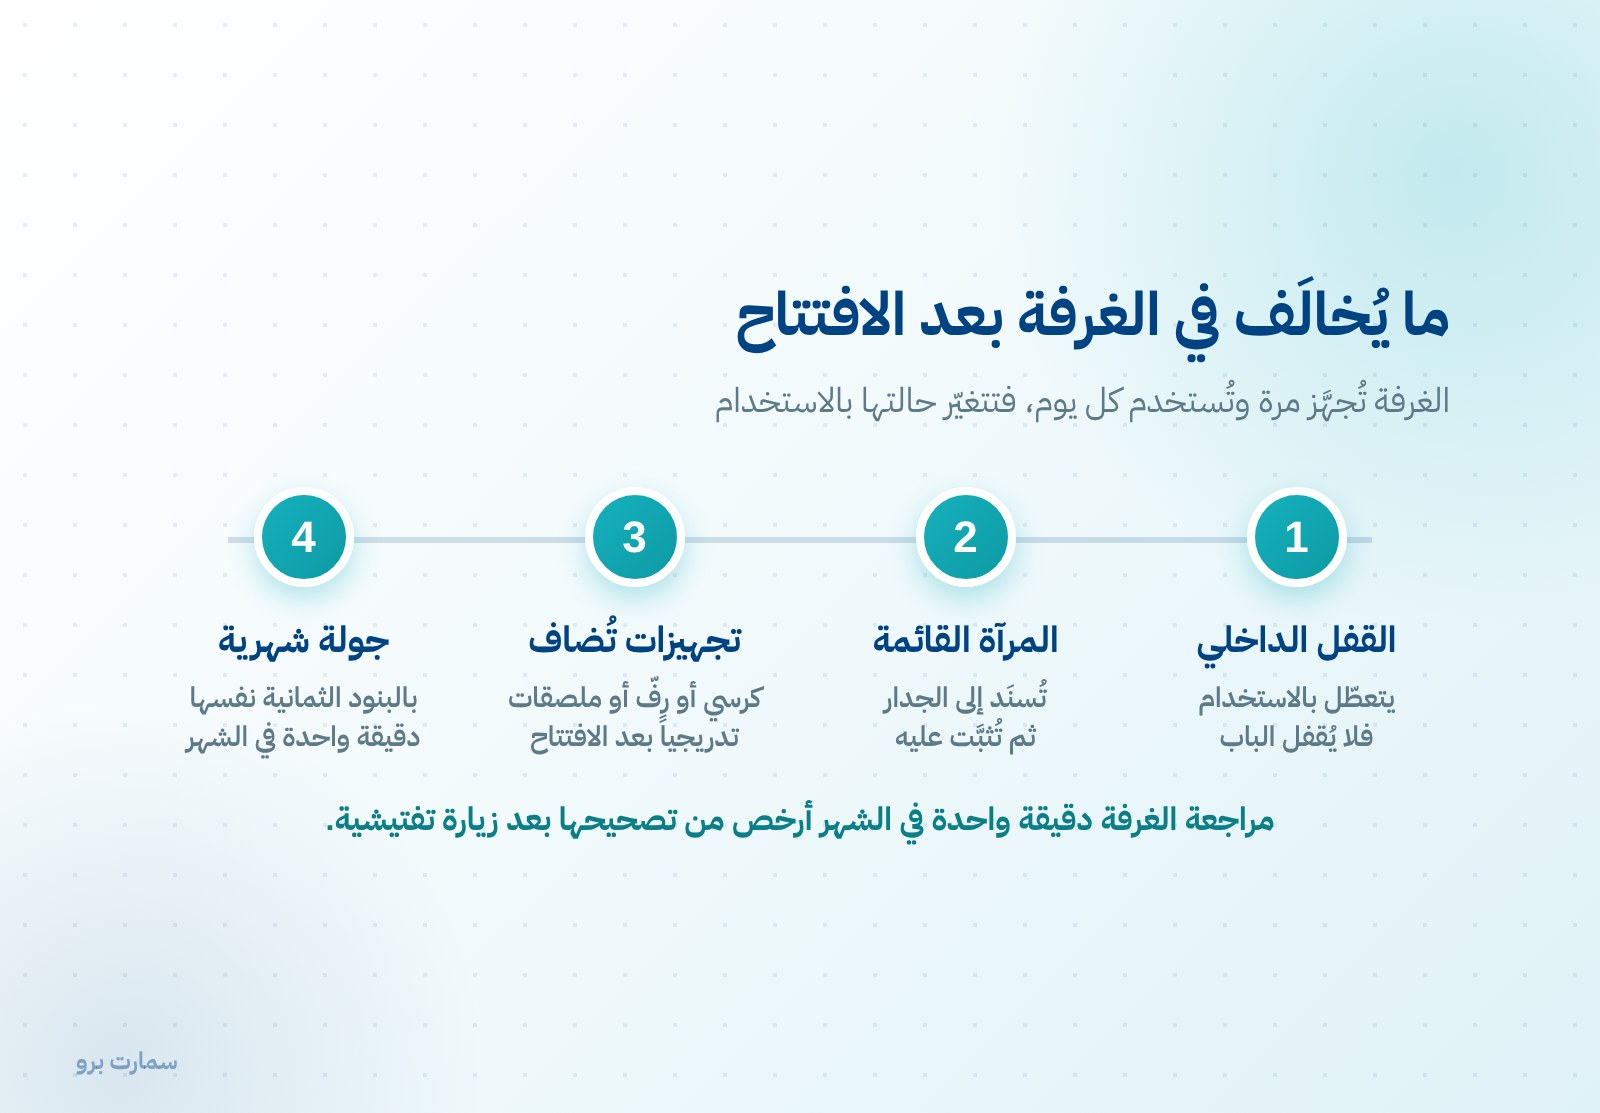
The room is fitted out once and used every day, so its condition changes with use. Three items are most often breached after opening: an inside lock that breaks so the door no longer locks; a freestanding mirror that gets leaned against the wall and then fixed to it for safety; and fittings added bit by bit, such as a chair, a shelf or stickers, until the room no longer meets the requirement.
So include the room in a short monthly check against the same eight items. One minute a month is cheaper than fixing it after an inspection visit.
Pre-opening checklist
- Is the floor area at least 2.5 square metres?
- Does the door close fully and lock from the inside?
- Is the gap under it 5 cm or less?
- Are the inner walls solid, with no power outlets and no decorations?
- Are the mirrors on the door or freestanding, not on the walls?
- Does the room give privacy without being sealed off from the shop?
Where is the official reference?
The approved tailoring shop requirements, including those for the fitting room, are published by the Ministry of Municipalities and Housing, and they are the reference in case of any difference. What is set out here summarises them; it does not replace them.
Putting this into practice is easier when orders, fabrics and invoices sit in one system, such as SmartPro's tailoring workshop management system.
Further reading
- Tailoring price list: how to build it in tiers and add-ons
- Tailoring profit margin per item: costing by the minute
Key takeaway: A compliant fitting room is at least 2.5 m², has a door that locks from the inside with a gap of no more than 5 cm, solid walls without outlets or decorations, and mirrors only on the door or freestanding. Plan it before signing the lease and check it monthly.
To see how SmartPro runs tailoring orders, measurements and invoices in one place, start a free trial.
Article visuals
Frequently asked questions
What is the minimum size of a tailoring shop fitting room?
The minimum is 2.5 square metres. In a shop at the minimum size of 24 square metres, the fitting room takes up more than a tenth of the total area, so its position should be planned in the layout before signing the lease, not after.
Is a curtain enough instead of a door?
No. The requirement calls for a door that closes fully and locks from the inside, and a curtain cannot do that however heavy it is. The gap under the door is also capped at 5 cm, so it should be neither closed completely nor widened.
Where can mirrors go in a fitting room?
Only on the door, or as a freestanding mirror that is not fixed to the walls. Fixing a mirror to the wall is the default in most fitters' minds, but it breaches the requirement.
Can a power outlet be installed inside the fitting room?
No. The inner walls must be solid, with no power outlets and no decorations or decorative fittings. Lighting should come from outside the room or from the ceiling in a way that does not breach the requirement.